
Views





Address
337 Fairview Drive, Biloxi, MS
Price
$ 298,000
Property Attributes
- MLS#4128673
- TypeSingle Family
- Listing Status Active
- CountyHarrison
- CityBiloxi
- NeighborhoodEdgewater Estates
- Zip39531
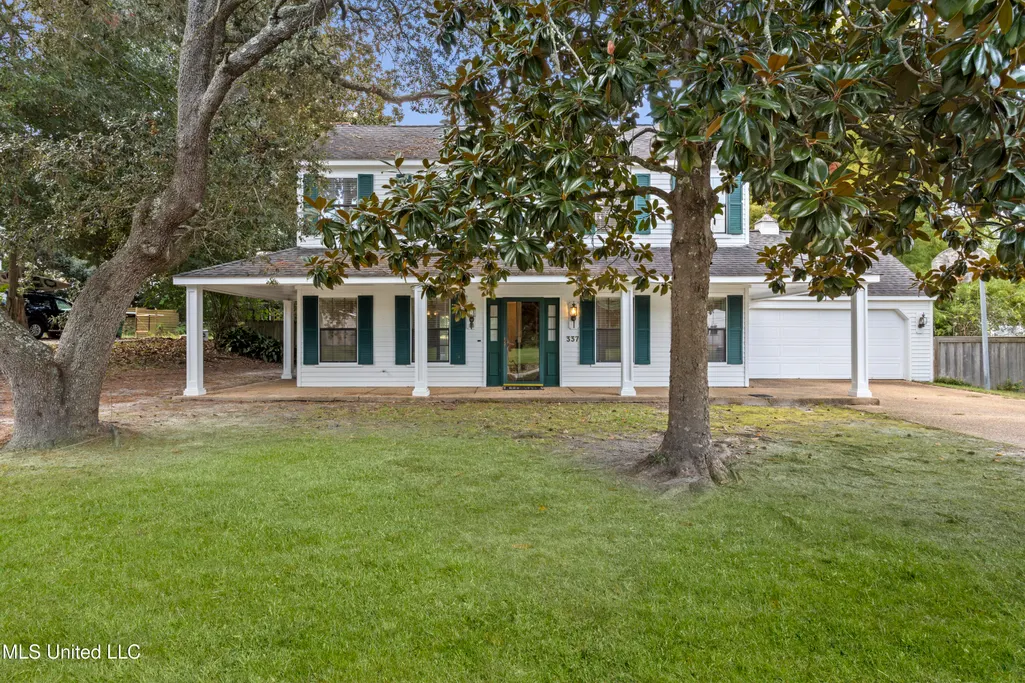
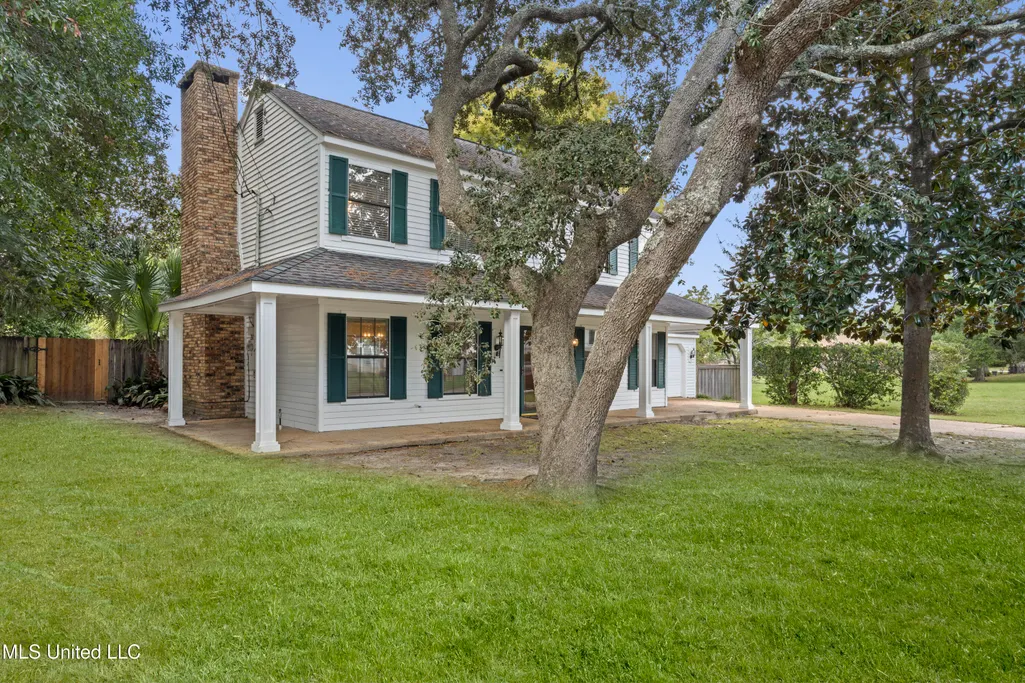
- StyleColonial
- Year Built1980
- Taxes$ 553
- Price$ 298,000
- Bedrooms4
- Full Bathrooms2
- Half Bathrooms1
- Sqr Footage2170
- Lot Size0.24 Acres
Data Source:
MLS United
Property Description
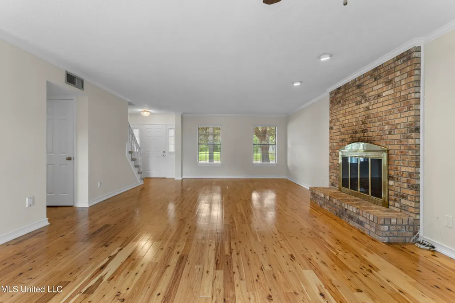
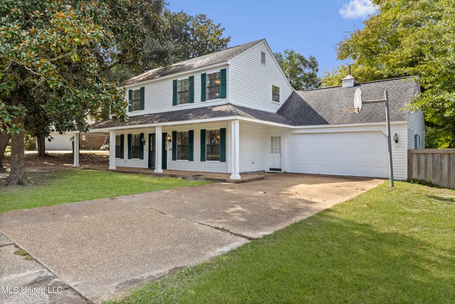
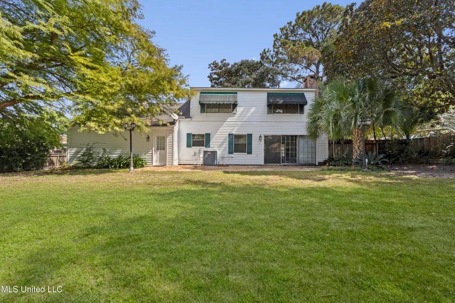
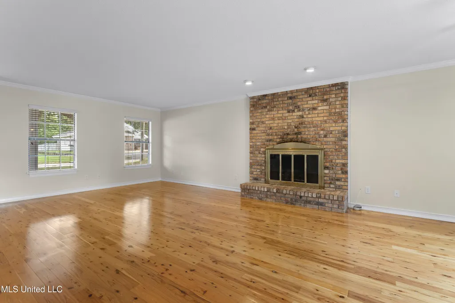
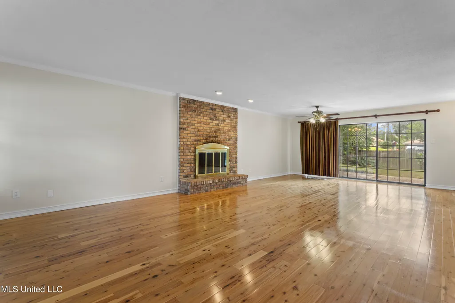
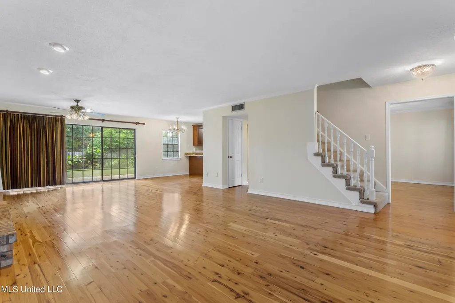
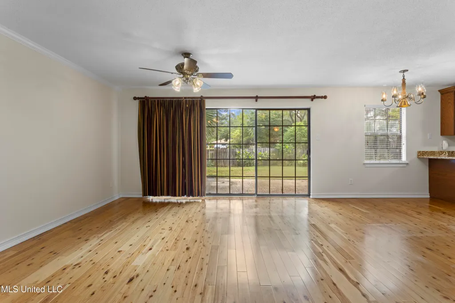
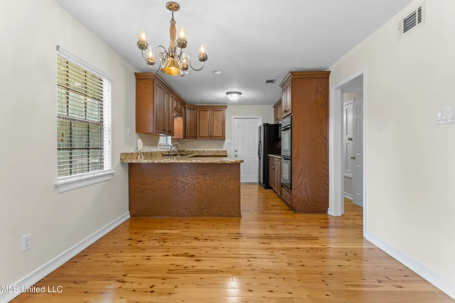
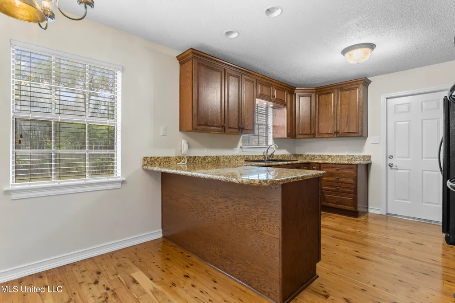
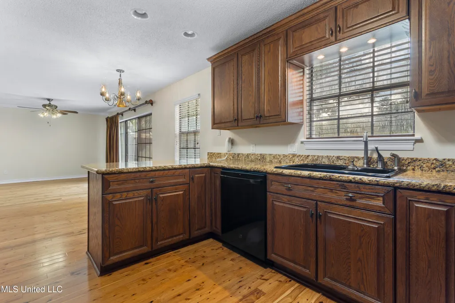
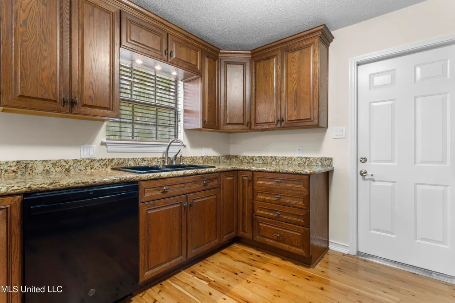
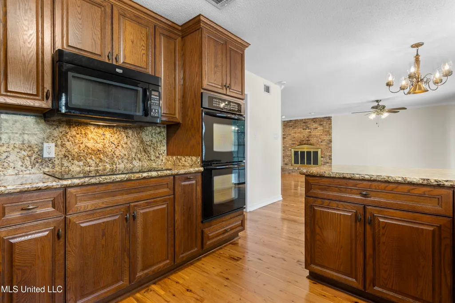
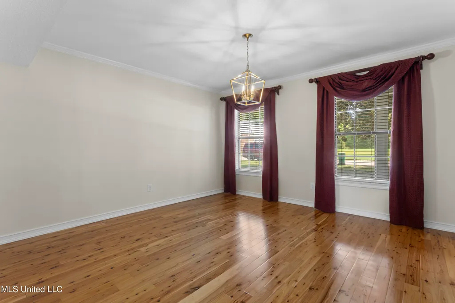
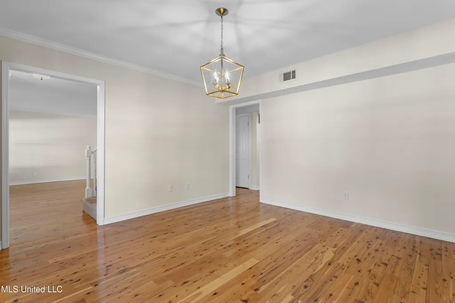
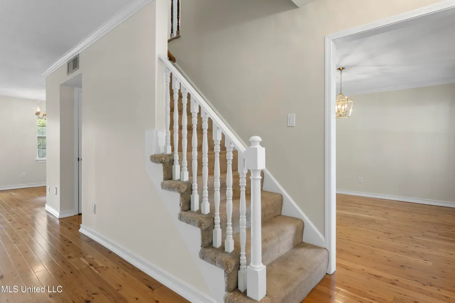
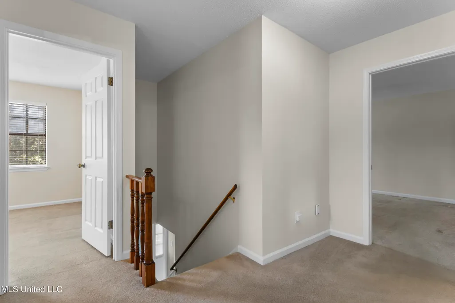
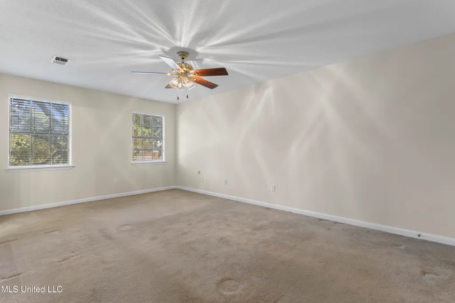
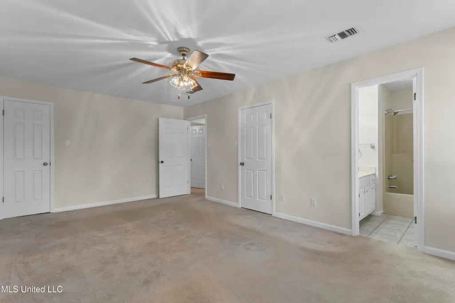
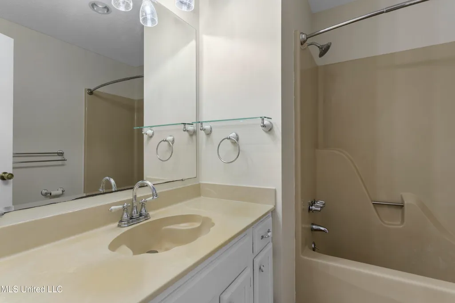
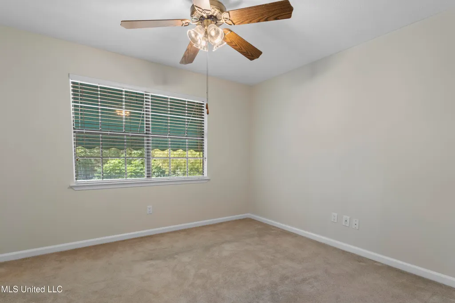
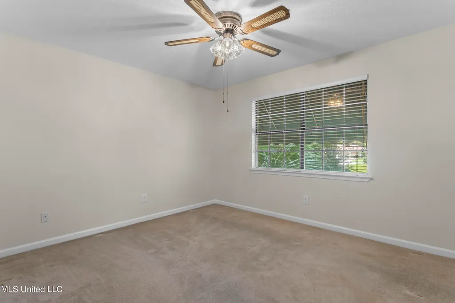
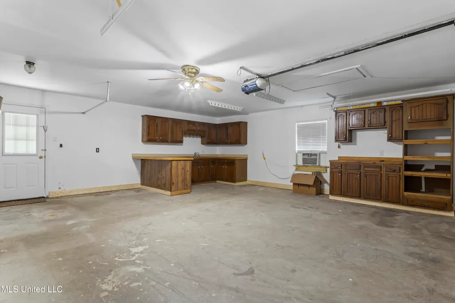
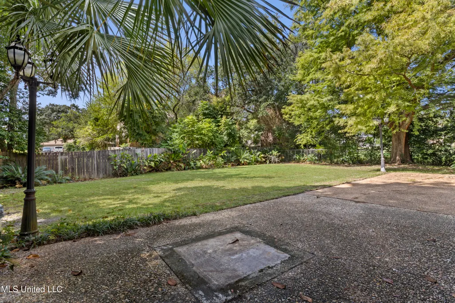
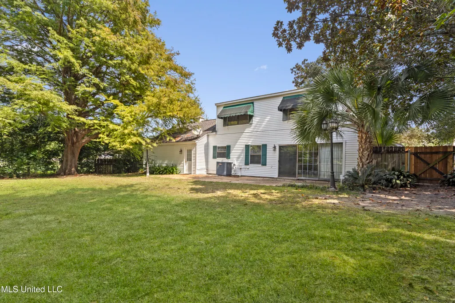
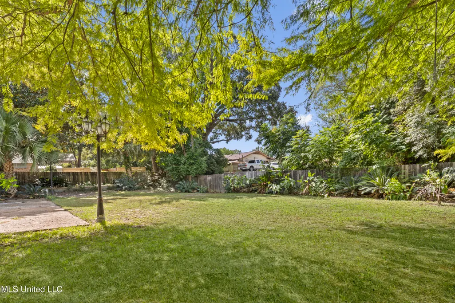
This perfect, beautifully maintained family home is in an established neighborhood and in an excellent school district. The home features an open floor plan, wood flooring, fireplace, custom cabinets, granite countertops, stainless appliances and has been freshly painted inside and out. The upstairs has 4 bedrooms and two full baths. The front yard has beautiful hardwoods and the large, fenced backyard is full of greenery! The double garage features cabinets and a counter with sink that makes for a great workshop! This great home is close to shopping, the gulf, entertainment and restaurants!
| Elementary School | Middle School | High School |
|---|---|---|
| Popps Ferry Elementary School | Biloxi Jr High Middle School | Biloxi High School |
| Price History | |
|---|---|
| 2/19/2026 | Listed $298,000 |
General Features
| Property Subtype | Single Family Residence |
|---|---|
| Tax Year | 2024 |
| County | Harrison |
| Property Type | Residential |
| HOA | true |
| Subdivision Name | Edgewater Estates |
| Status | Active |
| City | Biloxi |
| Lot Size Units | Acres |
| Lot Size Square Feet | 10454.4 |
| Standard Status | Active |
| Heating | Central,Heat Pump |
| Garage Spaces | 2 |
| Architectural Style | Colonial |
| Construction Materials | Wood Siding |
| Year Built | 1980 |
| New Construction | false |
| Attached Garage | true |
| Total Rooms | 7 |
| High School | Biloxi |
| Elementary School | Popps Ferry |
| Middle/Junior High School | Biloxi Jr High |
| Property Condition | Move In Ready |
| Sewer | Public Sewer |
| Assoc Fee Paid Per | Annually |
| Patio/Porch Features | Patio,Porch,Rear Porch |
| Community Features | Fitness Center,Near Entertainment,Restaurant,Sidewalks,Street Lights |
| Virtual Tour | https://www.propertypanorama.com/337-Fairview-Drive-Biloxi-MS-39531/unbranded |
| Structure Type | House |
| Association Fee Includes | Other |
| Levels | Two |
| Utilities | Electricity Connected,Sewer Connected,Water Connected |
| Cooling | Ceiling Fan(s),Central Air,Heat Pump |
| Roof | Architectural Shingles |
Interior Features
| Total Baths | 3 |
|---|---|
| Interior Amenities | Ceiling Fan(s),Central Vacuum,Crown Molding,Entrance Foyer,Granite Counters,Recessed Lighting,Breakfast Bar |
| Flooring | Carpet,Ceramic Tile,Wood |
| Heating Y/N | true |
| Laundry Features | In Garage |
| Fireplace Features | Living Room,Wood Burning |
| Window Features | Double Pane Windows,Window Coverings |
| Air Conditioning Y/N | true |
| Fireplace Y/N | true |
Exterior Features
| Lot Size Area | 0.24 |
|---|---|
| Lot Size Acres | 0.24 |
| Parking Features | Attached,Garage Door Opener,Paved,Direct Access,Concrete |
| Lot Features | City Lot,Fenced,Landscaped,Level,Near Beach |
| Water Source | Public |
| Building Area Total | 2170 |
| Lot Dimensions | 88x116x84x126 |
| Exterior Amenities | Private Yard |
| Other Equipment | Satellite Dish |
| Fencing | Back Yard,Privacy,Wood |
Amenities
- Foreclosure
- Views
- Short Sale
- New Construction
- Adult 55+
- Lease To Own
- No HOA Fees
- Furnished
- Primary On Main
- Air Conditioning
- Seller Finance
- Green
- Fixer Upper
- Horse
- Golf
- Fireplace
- Deck
- Garage
- Basement
- Pool
Property vs Single Family Average in 39531
Price
Taxes
Year Built
 MLS United® - All information deemed reliable but not guaranteed. All properties are subject to prior sale, change, or withdrawal. Neither listing broker(s) or information provider(s) shall be responsible for any typographical errors, misinformation, misprints and shall be held totally harmless. Listing(s) information is provided for consumer's personal, non-commercial use and may not be used for any purpose other than to identify prospective properties consumers may be interested in purchasing.
