
Views


















Address
24069 Bobcat Trail, Saucier, MS
Price
$ 1,055,000
Property Attributes
- MLS#4153971
- TypeSingle Family
- Listing Status Active
- CountyHarrison
- CitySaucier
- NeighborhoodThe Woods - Saucier
- Zip39574
- StyleSingle Family Residence
- Year Built2024
- Taxes$ 5086
- Price$ 1,055,000
- Bedrooms5
- Full Bathrooms4
- Half Bathrooms1
- Sqr Footage3967
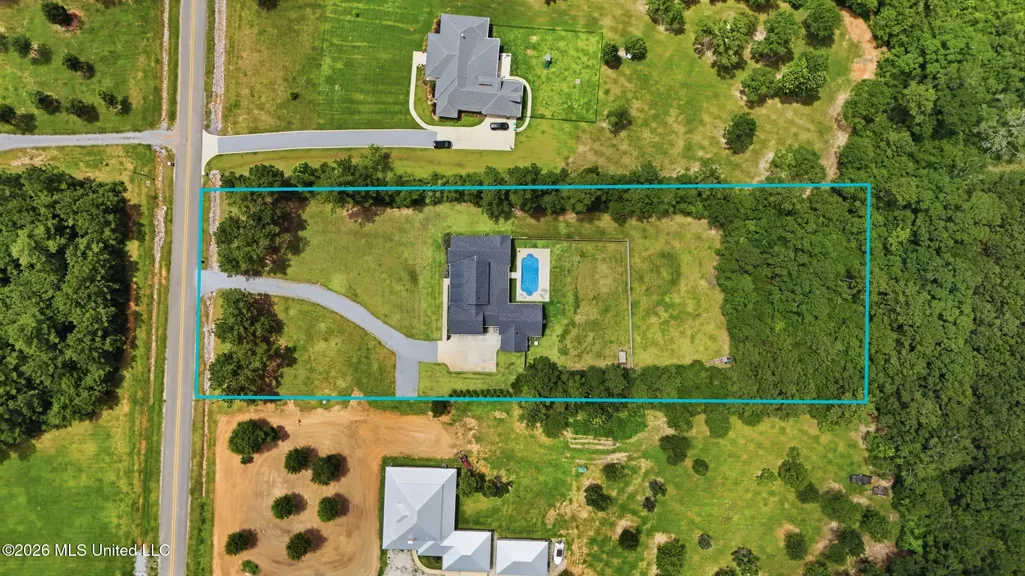
- Lot Size2.8 Acres
Data Source:
MLS United
Property Description
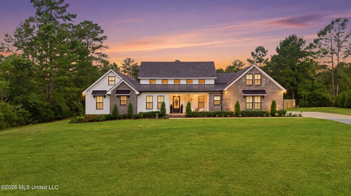
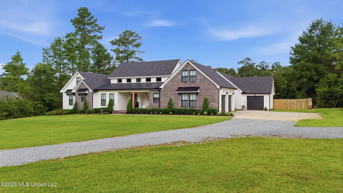
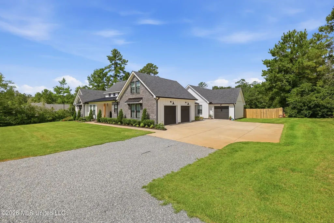
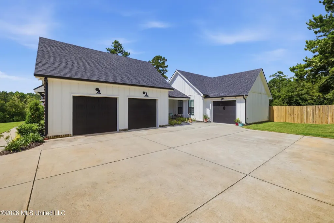
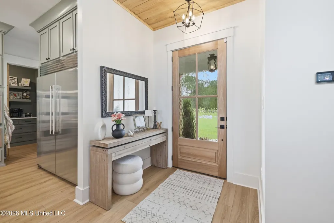
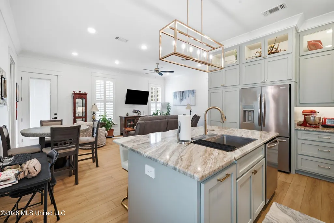
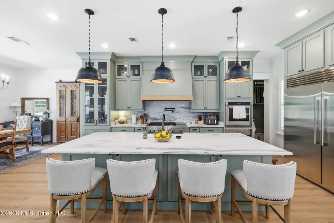
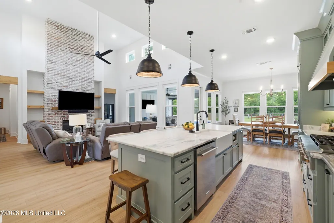
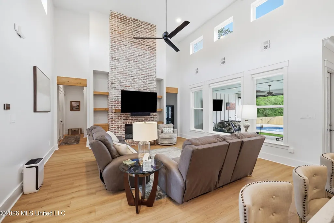
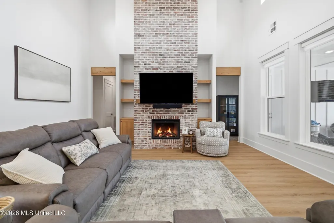
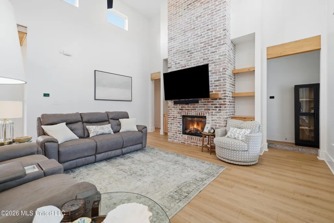
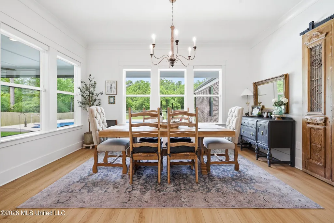
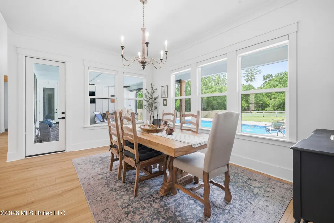
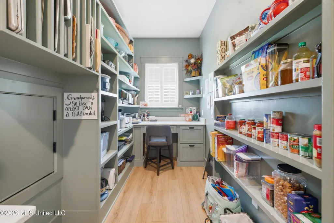
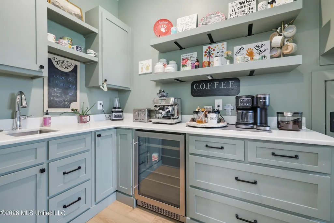
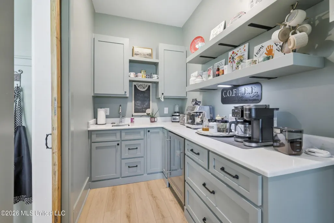
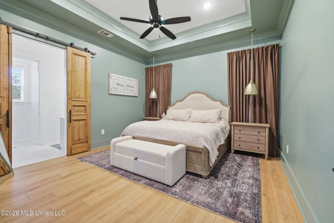
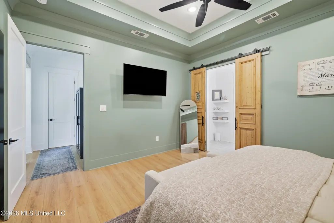
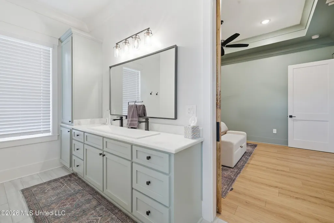
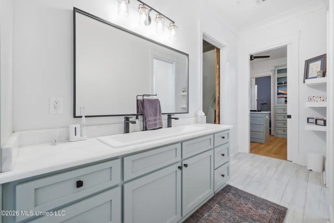
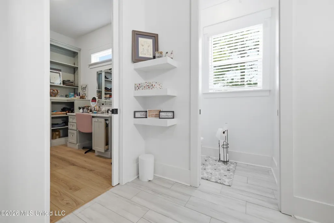
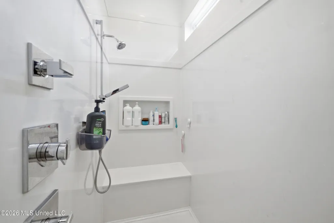
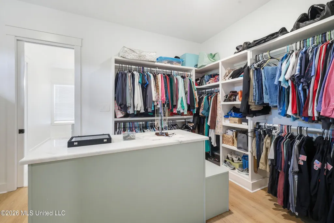
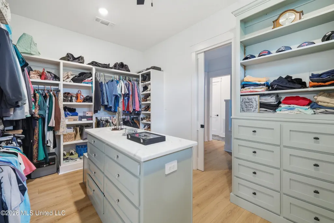
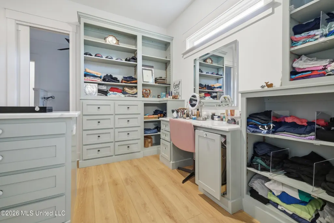
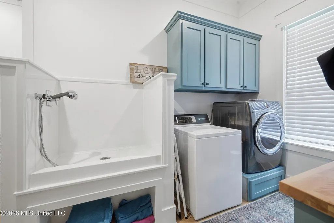
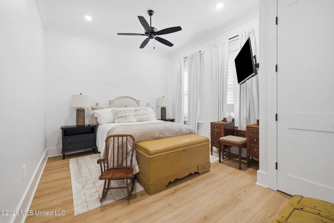
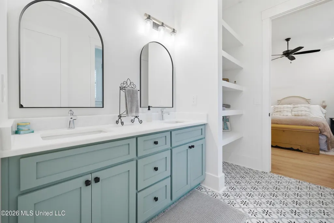
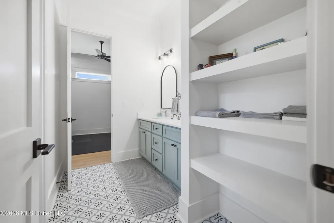
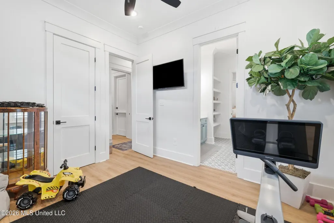
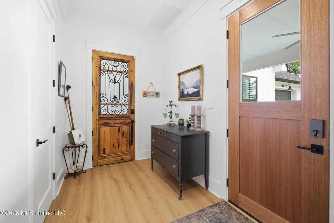
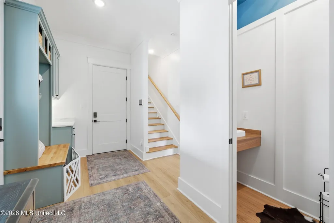
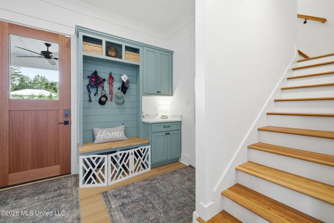
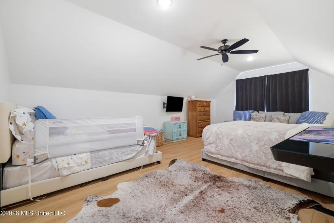
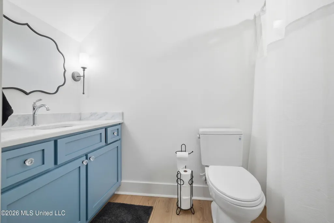
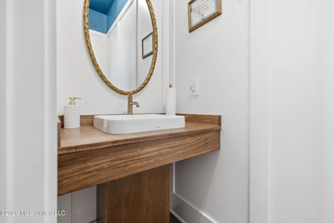
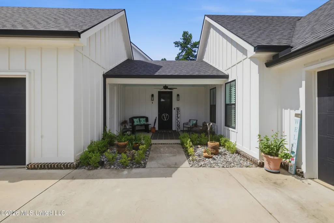
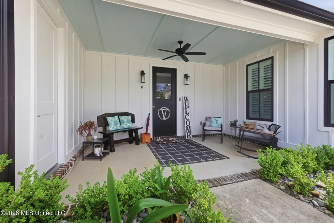
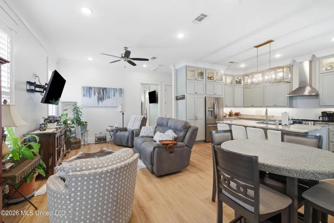
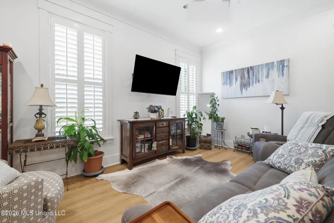
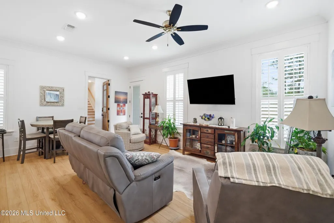
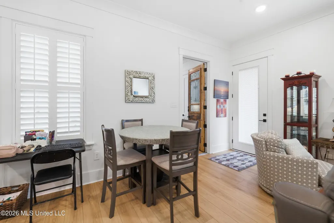
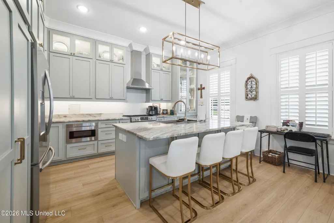
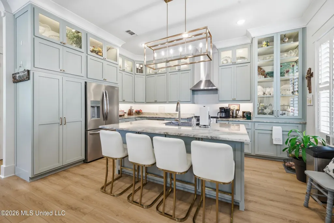
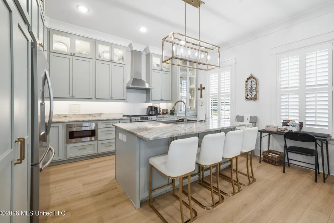
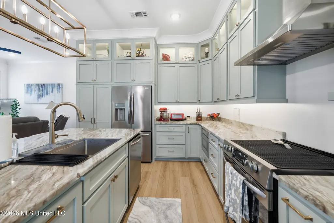
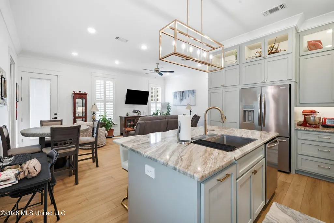
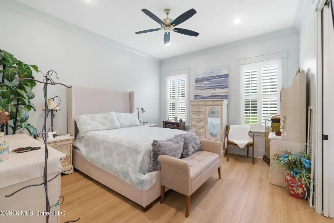
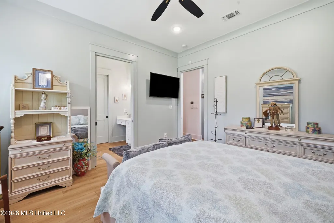
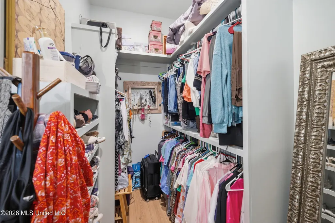
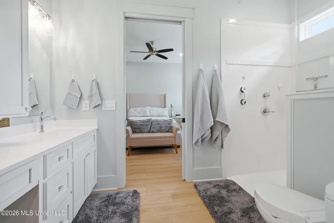
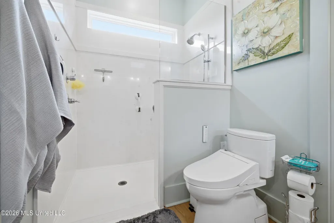
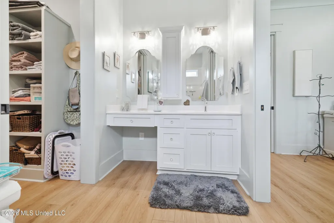
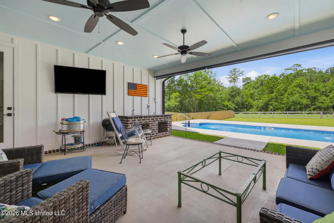
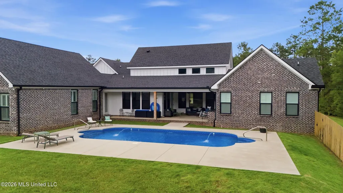
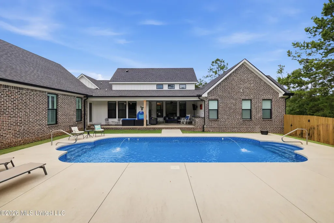
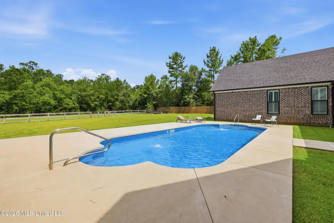
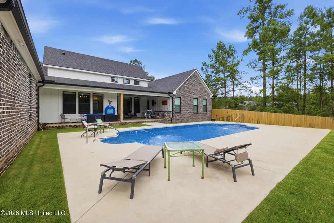
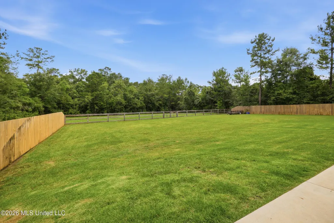
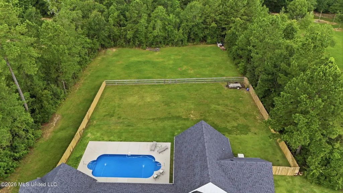
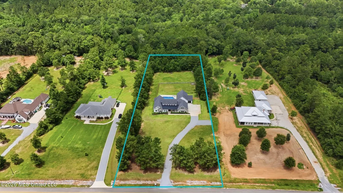
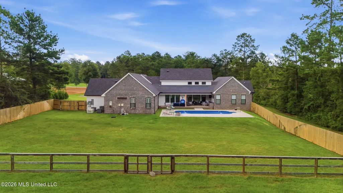
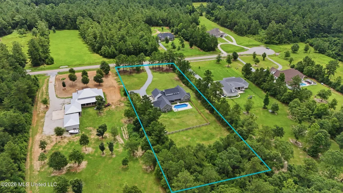
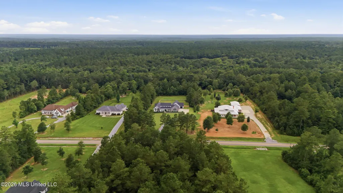
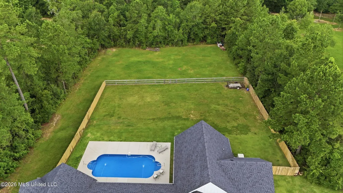
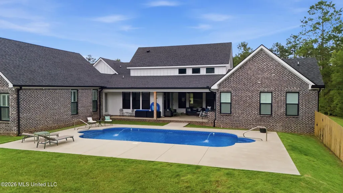
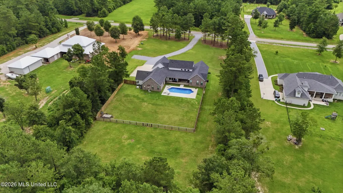
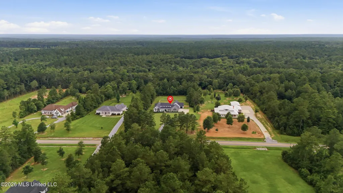
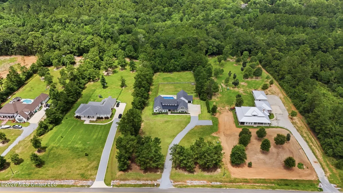
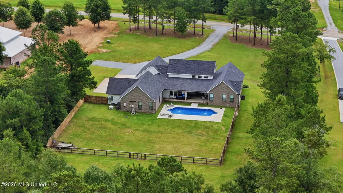
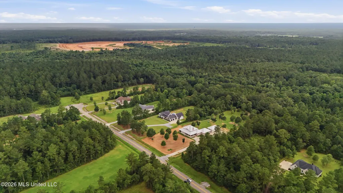
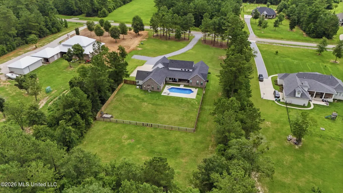
LUXURY COUNTRY living at its finest! This custom-built 2.5 year old home sits on 2.8 beautiful acres with approximately 1.5 acres cleared. This floor plan is AMAZING! Comfort, function, and upscale design. The main home is 4 bedrooms, 3.5 baths, with approximately 2,600 square feet AND a 400-square-foot room over the garage and an attached almost 1,000 sq ft mother-in-law suite with 1 bedroom and 1 bath. High-end finishes throughout, including LVP flooring, built-ins in the living room, an electric fireplace, under-stair storage, plantation shutters, and electric blinds on the living room and dining room windows. The heart of the home is the chef's dream kitchen, with Dolomite countertops, a farmhouse sink, gas cooktop, pot filler, under-cabinet lighting, and a true commercial-style kitchen feel. Adjoining butler's pantry offers exceptional storage and functionality, complete with an office space and convenient "Costco door" access from the garage. The spacious primary suite is a private retreat with a large custom walk-in closet with built-in vanity, and two-person shower. The practical walk-through laundry room has a dog bath and easy access from the primary closet. Additional features include custom closets throughout, cultured marble showers, tankless water heaters, Ethernet run to every bedroom, built-in speakers, and tons of walk-in attic storage. The home is also equipped with 4 HVAC units, a whole-home generator, a water filtration system, security system with cameras (contract negotiable), and gutters that drain underground. Outdoor living is just as impressive with a covered front porch and an incredible covered back porch overlooking the in-ground saltwater pool and outdoor kitchen. The pool features 3-foot sides and a 4-foot middle, and the property also includes sprinklers in the front and back yards, is partially fenced, and offers a 2-car garage attached to the main house plus an additional 1-car garage for the mother-in-law suite. The mother-in-law suite has access from the main home and through the garage with approximately 960 square feet, plantation shutters, a walk-in shower, walk-in closet, laundry room, exterior patio access, and handicap-accessible features.
| Elementary School | Middle School |
|---|---|
| North Woolmarket Elementary School | North Woolmarket Middle School Middle School |
| Price History | |
|---|---|
| 6/25/2026 | Listed $1,075,000 |
| 7/30/2026 | 2$1,055,000 |
General Features
| Property Subtype | Single Family Residence |
|---|---|
| Tax Year | 2025 |
| County | Harrison |
| Property Type | Residential |
| HOA | true |
| Subdivision Name | The Woods - Saucier |
| Status | Active |
| City | Saucier |
| Lot Size Units | Acres |
| Lot Size Square Feet | 121968 |
| Standard Status | Active |
| Heating | Central |
| Garage Spaces | 3 |
| Security Features | Security System,Security System Leased |
| Construction Materials | Brick,HardiPlank Type |
| Year Built | 2024 |
| New Construction | false |
| Attached Garage | false |
| Other Structures | Barn(s) |
| Elementary School | North Woolmarket |
| Middle/Junior High School | North Woolmarket Middle School |
| Property Condition | Move In Ready |
| Sewer | Private Sewer |
| HOA Fee | 100 |
| Assoc Fee Paid Per | Annually |
| Patio/Porch Features | Rear Porch |
| Virtual Tour | https://www.propertypanorama.com/24069-Bobcat-Trail-Saucier-MS-39574/unbranded |
| Structure Type | House |
| Association Fee Includes | Other |
| Levels | One and One Half |
| Utilities | Cable Available,Electricity Connected,Propane Connected,Sewer Connected,Back Up Generator Ready,Propane |
| Cooling | Central Air,Electric |
| Pool Features | In Ground,Salt Water |
| Roof | Architectural Shingles |
Interior Features
| Total Baths | 5 |
|---|---|
| Heating Y/N | true |
| Fireplace Features | Living Room |
| Air Conditioning Y/N | true |
| Fireplace Y/N | true |
Exterior Features
| Lot Size Area | 2.8 |
|---|---|
| Lot Size Acres | 2.8 |
| Parking Features | Driveway,Direct Access,Gravel |
| Lot Features | Fenced,Front Yard,Sprinklers In Front,Sprinklers In Rear,Wooded |
| Water Source | Public |
| Building Area Total | 3967 |
| Waterfront Y/N | false |
| Exterior Amenities | Lighting,Private Entrance,Private Yard,Rain Gutters |
| Fencing | Partial |
Amenities
- Foreclosure
- Views
- Short Sale
- New Construction
- Adult 55+
- Lease To Own
- No HOA Fees
- Furnished
- Primary On Main
- Air Conditioning
- Seller Finance
- Green
- Fixer Upper
- Horse
- Golf
- Fireplace
- Deck
- Garage
- Basement
- Pool
Property vs Single Family Average in 39574
Price
Taxes
Year Built
 MLS United® - All information deemed reliable but not guaranteed. All properties are subject to prior sale, change, or withdrawal. Neither listing broker(s) or information provider(s) shall be responsible for any typographical errors, misinformation, misprints and shall be held totally harmless. Listing(s) information is provided for consumer's personal, non-commercial use and may not be used for any purpose other than to identify prospective properties consumers may be interested in purchasing.
