
Price Reduction


Address
10323 Sweet Bay Drive, Gulfport, MS
Price
$ 259,900
Property Attributes
- MLS#4161778
- TypeSingle Family
- Listing Status Active
- CountyHarrison
- CityGulfport
- NeighborhoodMagnolia Springs
- Zip39503
- StyleSingle Family Residence
- Year Built2014
- Taxes$ 2865
- Price$ 259,900
- Bedrooms4
- Full Bathrooms2
- Half Bathrooms0
- Sqr Footage2032
- Lot Size0.2 Acres
Data Source:
MLS United
Property Description
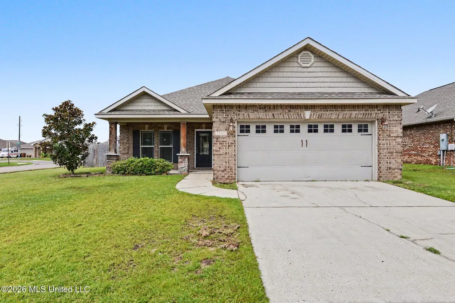
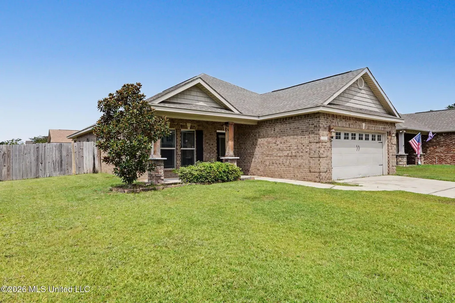
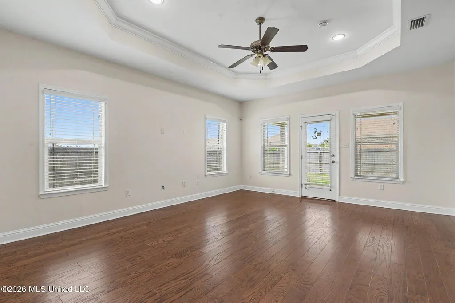
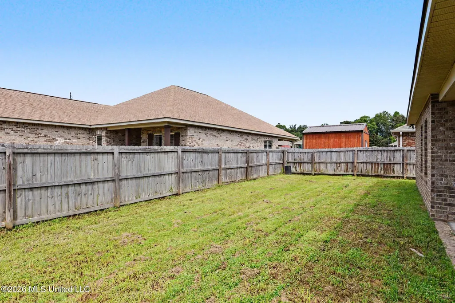
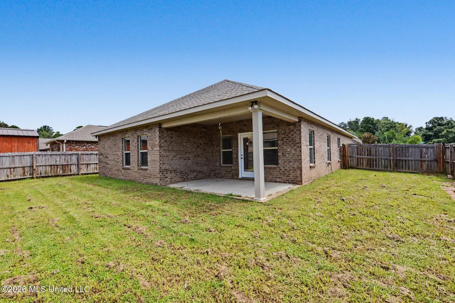
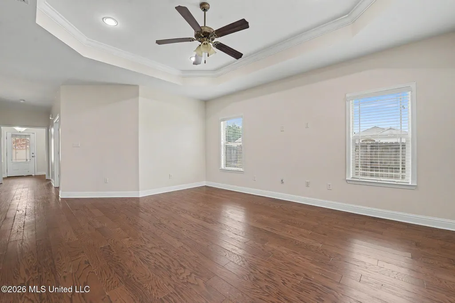
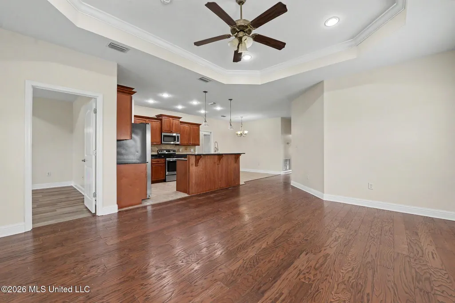
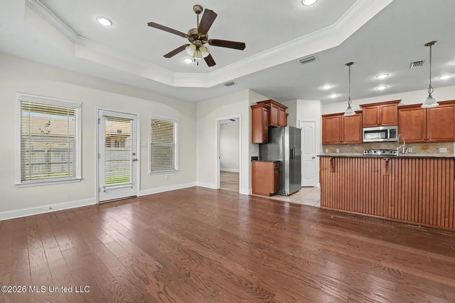
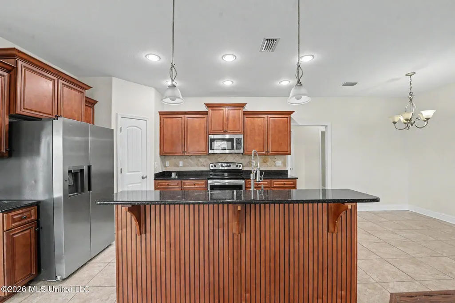
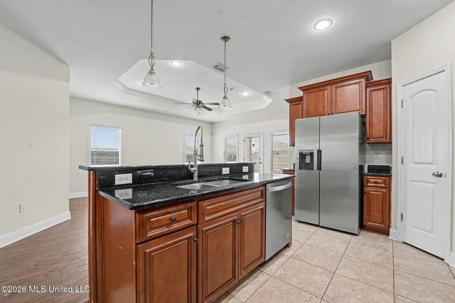
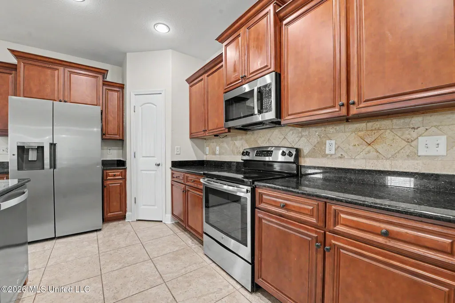
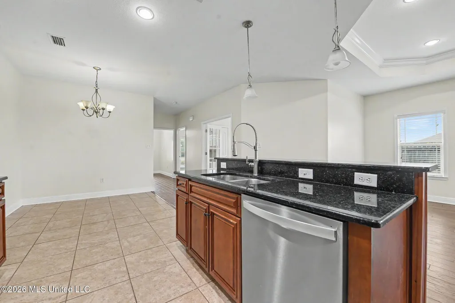
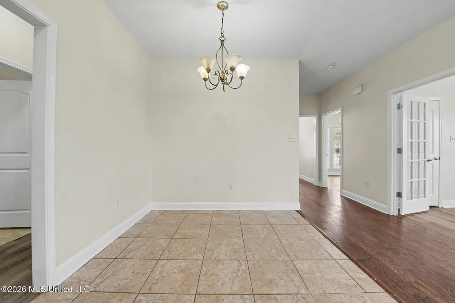
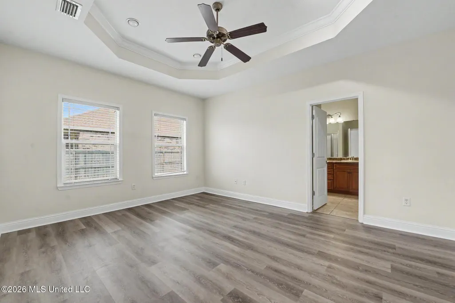
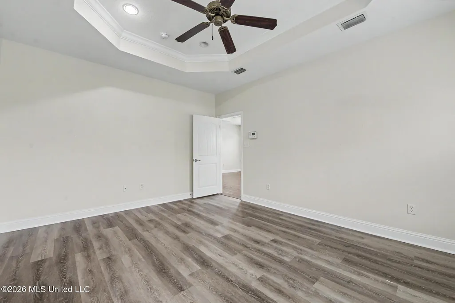
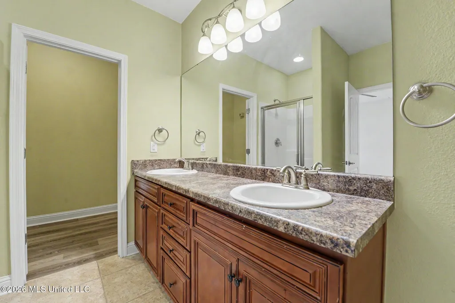
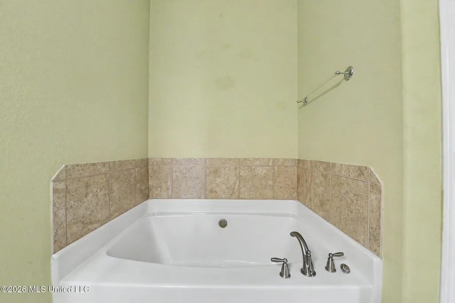
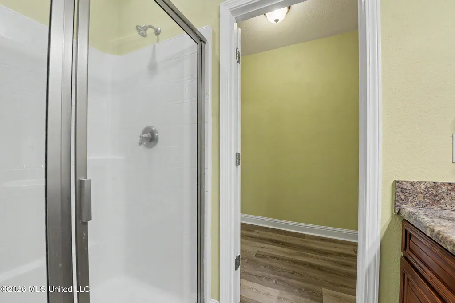
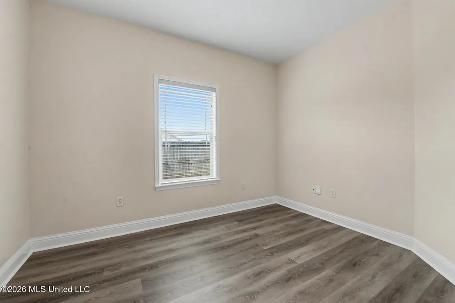
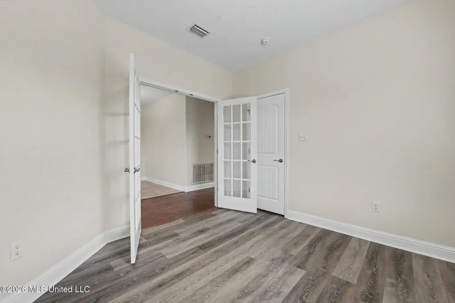
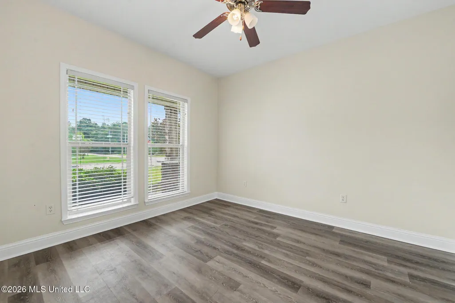
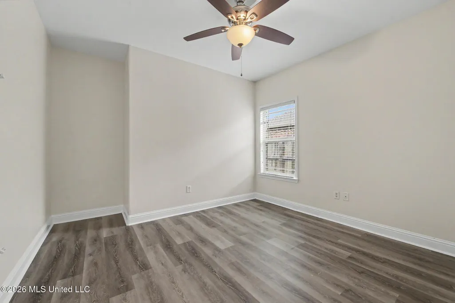
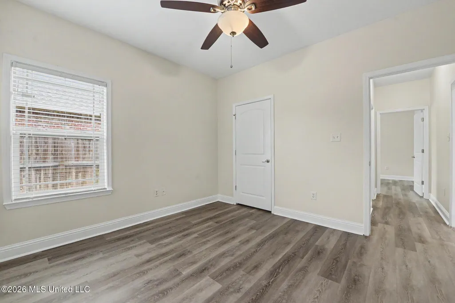
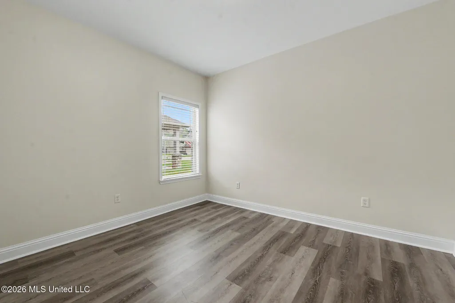
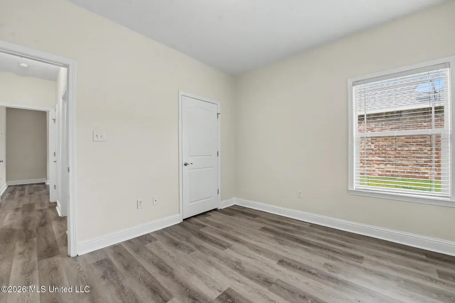
Welcome to 10323 Sweet Bay Drive! Situated on a spacious corner lot in a desirable Gulfport neighborhood, this beautiful newly renovated 4-bedroom, 2-bathroom home offers comfortable living and functional design. Step inside to an inviting open layout featuring an expansive great room that connects to the kitchen—ideal for entertaining. The home includes a flexible room off the main entrance, perfect for a dedicated study, home office, or formal dining space. The primary suite offers a retreat complete with a private bath. Out back, enjoy outdoor living year-round under the large covered porch overlooking a fully fenced yard with plenty of space for activities. Corner lot with a private, fully fenced backyard Don't miss the opportunity to make this Gulfport home yours!
| Elementary School | High School |
|---|---|
| Harrison Central Elementary School | West Harrison High School |
| Price History | |
|---|---|
| 9/8/2026 | Listed $275,000 |
| 9/17/2026 | 5$259,900 |
General Features
| Property Subtype | Single Family Residence |
|---|---|
| Tax Year | 2025 |
| County | Harrison |
| Property Type | Residential |
| HOA | false |
| Subdivision Name | Magnolia Springs |
| Status | Active |
| City | Gulfport |
| Lot Size Units | Acres |
| Lot Size Square Feet | 8712 |
| Standard Status | Active |
| Heating | Central,Electric,Heat Pump |
| Garage Spaces | 2 |
| Construction Materials | Brick,Brick Veneer |
| Year Built | 2014 |
| New Construction | false |
| Attached Garage | true |
| High School | West Harrison |
| Elementary School | Harrison Central |
| Property Condition | Move In Ready |
| Sewer | Public Sewer |
| Community Features | Curbs,Near Entertainment |
| Virtual Tour | https://show.tours/v/ZbqNsrS |
| Structure Type | House |
| Levels | One |
| Utilities | Electricity Available,Sewer Available,Water Available,See Remarks |
| Cooling | Attic Fan,Ceiling Fan(s),Central Air,Electric |
| Roof | Shingle |
Interior Features
| Total Baths | 2 |
|---|---|
| Interior Amenities | Ceiling Fan(s),Entrance Foyer,Stone Counters,Walk-In Closet(s) |
| Flooring | Luxury Vinyl,Carpet,Ceramic Tile,Wood,Other,See Remarks |
| Heating Y/N | true |
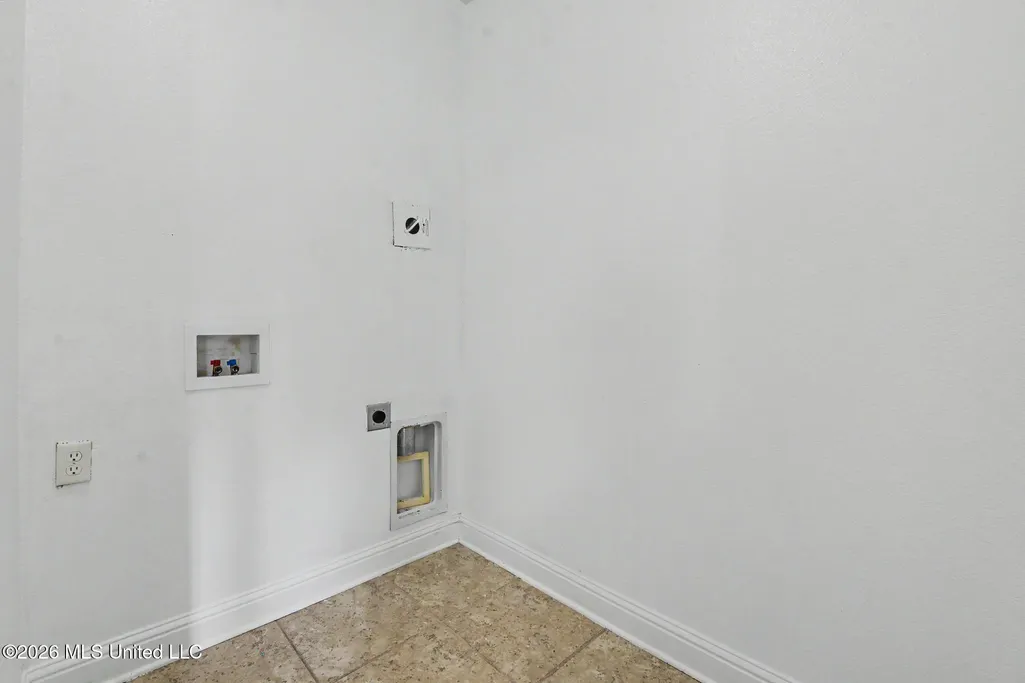
| Laundry Features | Electric Dryer Hookup,Laundry Closet,Sink |
| Air Conditioning Y/N | true |
| Fireplace Y/N | false |
Exterior Features
| Lot Size Area | 0.2 |
|---|---|
| Lot Size Acres | 0.2 |
| Parking Features | Attached,Concrete |
| Lot Features | City Lot |
| Water Source | Public |
| Building Area Total | 2032 |
| Lot Dimensions | 122.2x47.9x39.3x96.9x73 |
| Exterior Amenities | Other,See Remarks |
| Fencing | Back Yard |
Amenities
- Foreclosure
- Views
- Short Sale
- New Construction
- Adult 55+
- Lease To Own
- No HOA Fees
- Furnished
- Primary On Main
- Air Conditioning
- Seller Finance
- Green
- Fixer Upper
- Horse
- Golf
- Fireplace
- Deck
- Garage
- Basement
- Pool
Property vs Single Family Average in 39503
Price
Taxes
Year Built
 MLS United® - All information deemed reliable but not guaranteed. All properties are subject to prior sale, change, or withdrawal. Neither listing broker(s) or information provider(s) shall be responsible for any typographical errors, misinformation, misprints and shall be held totally harmless. Listing(s) information is provided for consumer's personal, non-commercial use and may not be used for any purpose other than to identify prospective properties consumers may be interested in purchasing.
